175 Commons View Drive,Hampstead, NC 28443
Hampstead, NC 28443

Description
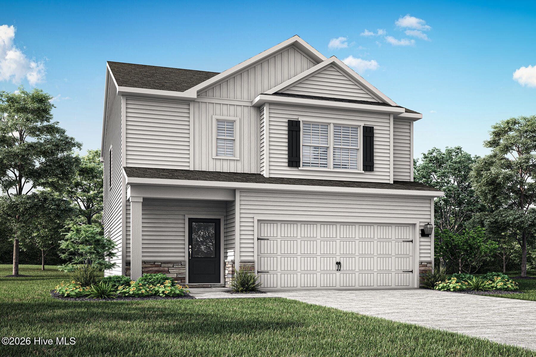
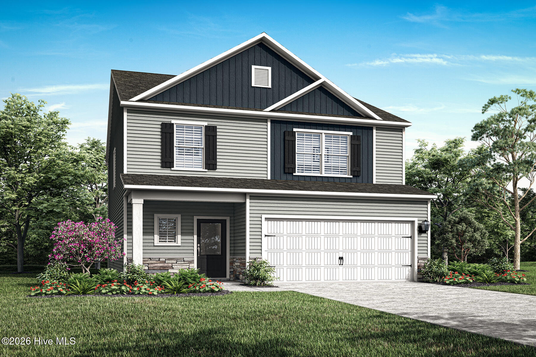
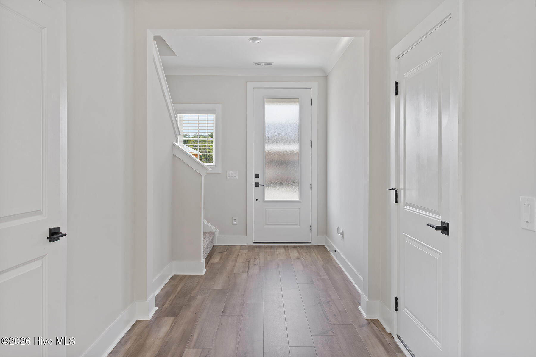
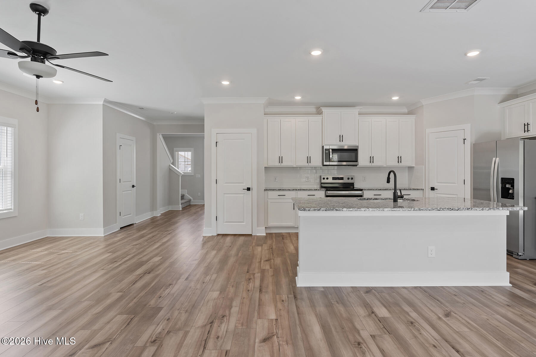
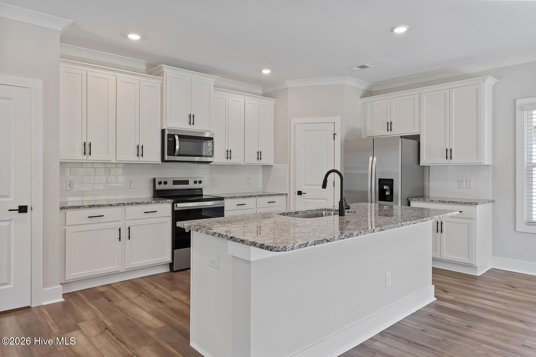
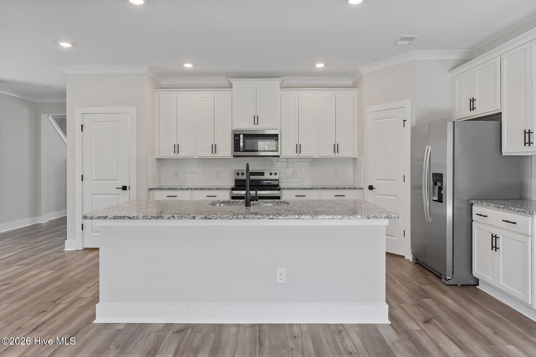
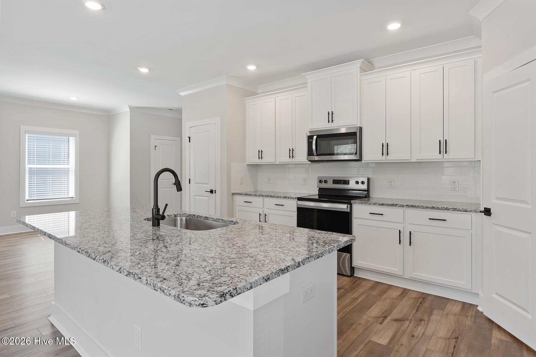
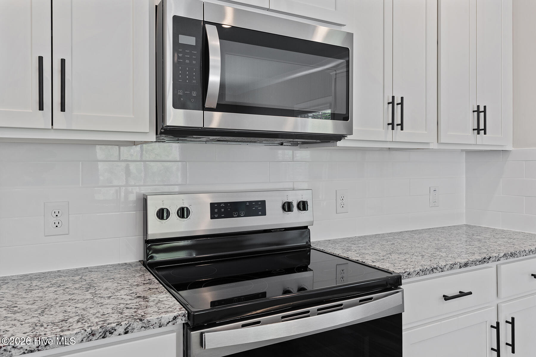
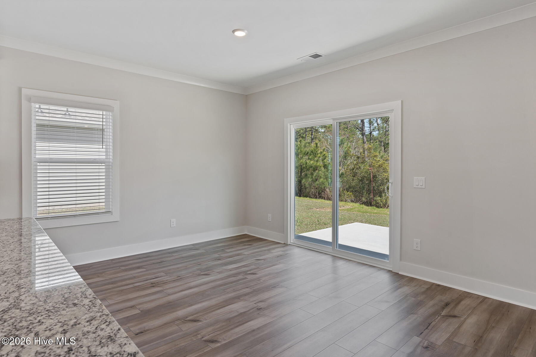
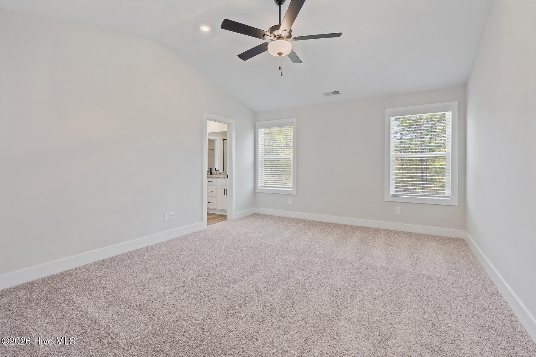
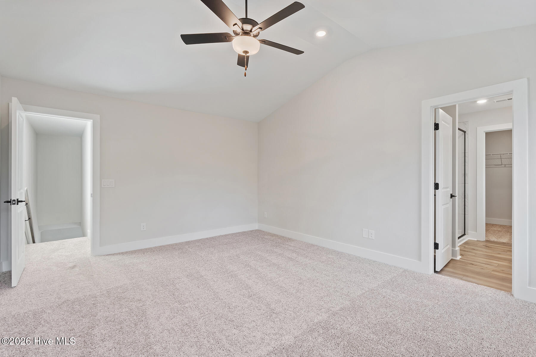
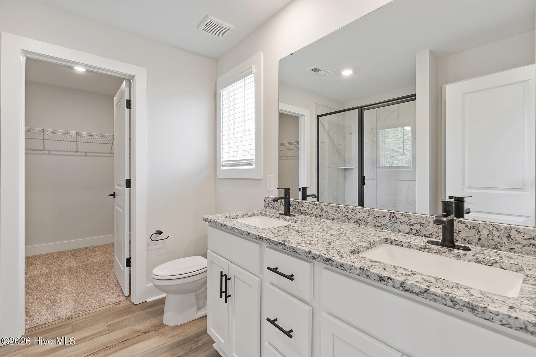
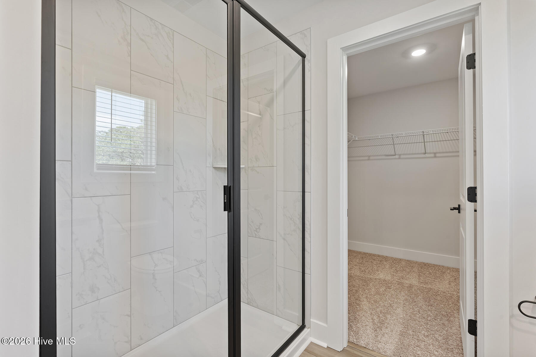
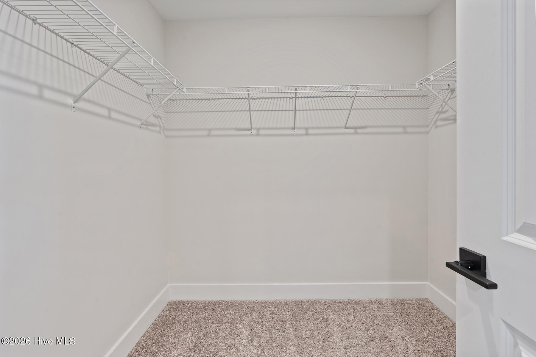
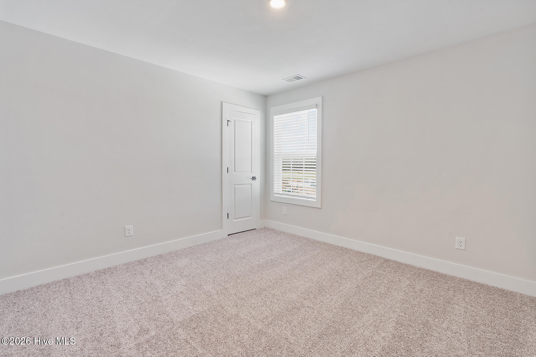
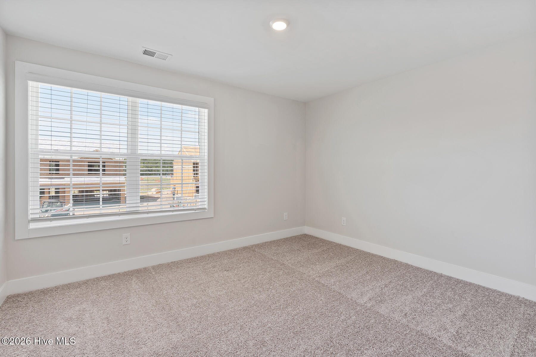
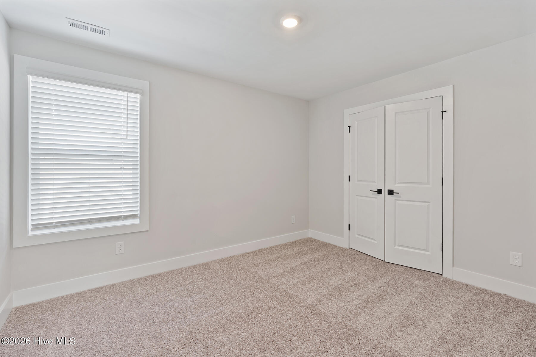
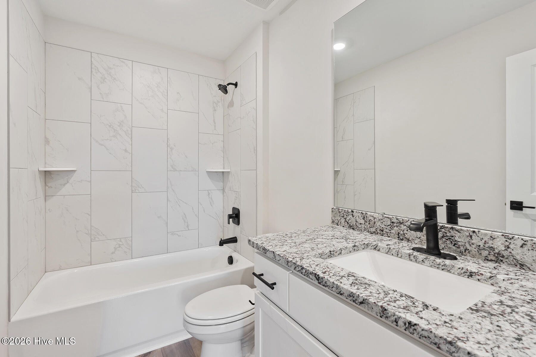
The Camden is a thoughtfully designed two-story home featuring three spacious bedrooms and two-and-a-half bathrooms, perfectly blending style, comfort, and practicality. Its open-concept layout creates a seamless connection between the chef-ready kitchen, dining area, and expansive family room, making it an inviting space for both entertaining and everyday living. The modern kitchen is equipped with stainless steel Whirlpool® appliances, granite countertops, 36'' upper wood cabinets with crown molding, and a large island, ensuring effortless meal preparation. Upstairs, the private owner's suite offers a spacious bedroom, a luxurious en-suite bathroom, and a large walk-in closet for ultimate convenience. Two additional bedrooms provide ample space for family, guests, or a home office, while the upstairs laundry room adds ease to daily routines.
Details
| MLS # | 100577292 |
|---|---|
| Listing Type | For Sale |
| Style | House |
| HOA Dues | $540 |
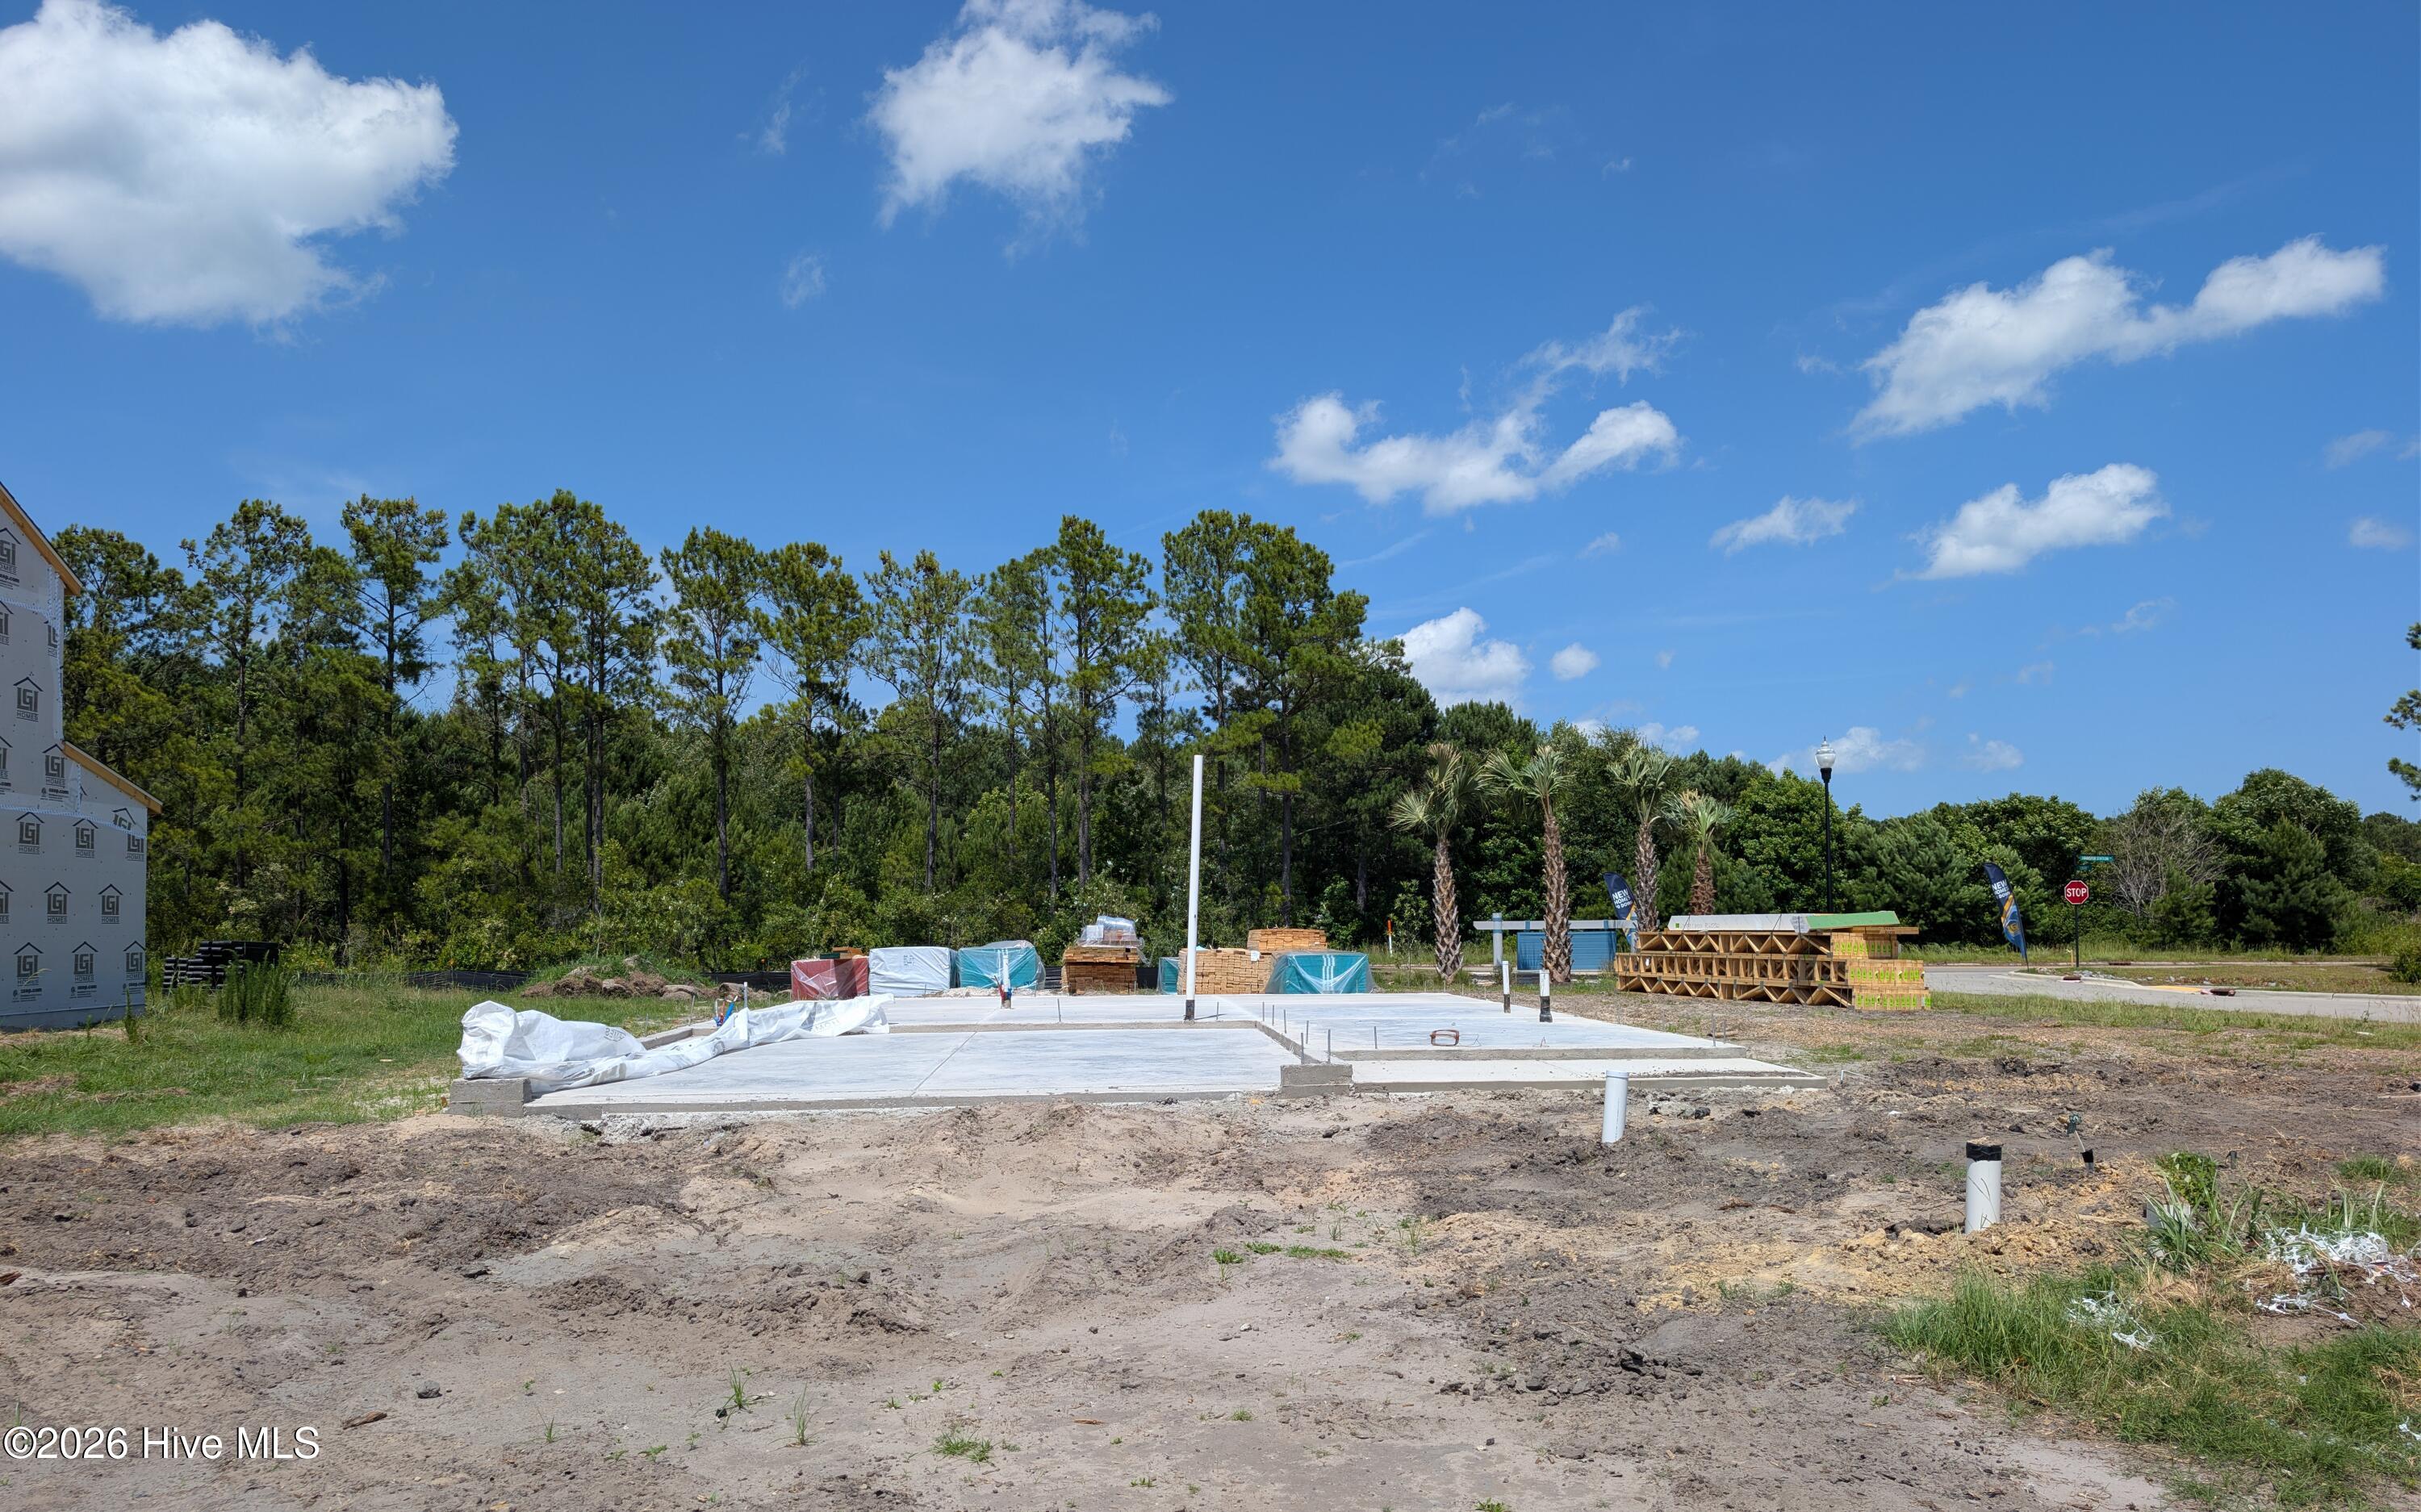
| Sub-Type | New Construction |
| Status | Pending With Showings |
| Year | 2026 |
| Days On Site | 103 |
| Listing Provided By | LGI Realty NC, LLC | Dayne M Luck |
Features
| Bed(s) | 4 |
|---|---|
| Bath(s) | 3 Total |
| SQ Feet | 2,002 |
| Garage | 2 |
| Story(s) | 2 |
| Zoning | R40 |
| Acreage | 0.20 |
| Property View | None |
Interior
| Interior Features | Walk-in Closet(s), High Ceilings, Kitchen Island, Ceiling Fan(s), Pantry, Walk-in Shower, Blinds/Shades, Walk-In Closet(s) |
|---|---|
| Heating Yes / No | Yes |
| Cooling | Heat Pump |
| Fireplace Yes / No | No |
| Laundry Features | Dryer Hookup, Washer Hookup, Laundry Closet |
| Rooms Total | 7 |
Exterior
| Exterior Features | Cluster Mailboxes |
|---|---|
| Roof | Shingle |
| Foundation Details | Slab |
| Lot Features | Corner Lot |
| View | None |
| Construction Materials | Block, Concrete, Vinyl Siding |
| Security Features | Smoke Detector(s) |
Parking
| Attached Garage Yes / No | Yes |
|---|---|
| Garage Yes / No | Yes |
| Parking Features | Attached, Concrete, Garage Door Opener |
Utilities
| Utilities | Sewer Connected, Water Connected |
|---|
Taxes
| Tax Book Number | 74 |
|---|---|
| Tax Legal Description | LOT 13 PER MB 74/134 SOUTHWATER VILLAGE SUBDIV |
Area Information
| State | NC |
|---|---|
| County | Pender |
| City | Hampstead |
| Zip Code | 28443 |
| Community Name | Southwater Village |
| Elementary School | Topsail |
| High School | Topsail |
| Listing VS Median (in Southwater Village) | |
Price: $420,900 low | high Med: $374,900 sqft: 2,002 low | high Med: 1,800 $ / sqft: $210 low | high Med: $208 On site: 103 low | high Med: 82 | |
Market Activity 28443
Request a showing
Request a showing
Contact
Learn More About This Property

| State | NC |
|---|---|
| County | Pender |
| City | Hampstead |
| Zip Code | 28443 |
| Community Name | Southwater Village |
| Elementary School | Topsail |
| High School | Topsail |
| Listing VS Median (in Southwater Village) | |
Price: $420,900 low | high Med: $374,900 sqft: 2,002 low | high Med: 1,800 $ / sqft: $210 low | high Med: $208 On site: 103 low | high Med: 82 | |