21 Maple Leaf Lane,Roaring Gap, NC 28668
Roaring Gap, NC 28668


Description
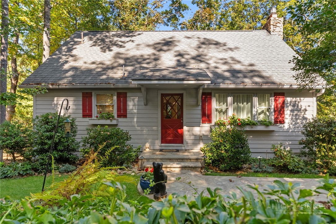
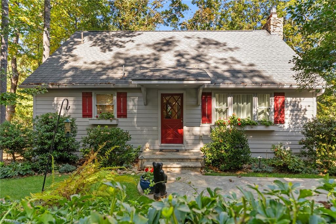
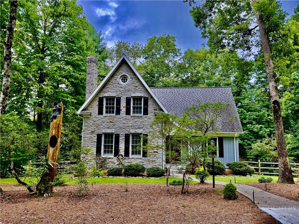
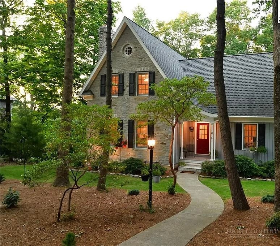
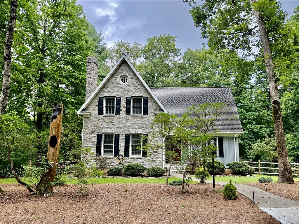
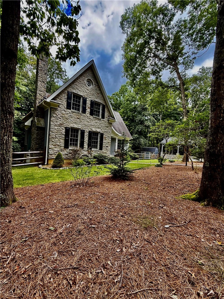
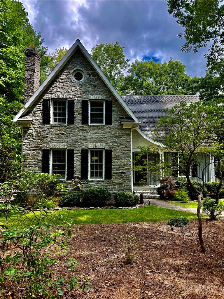
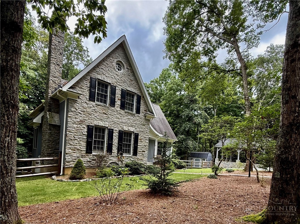
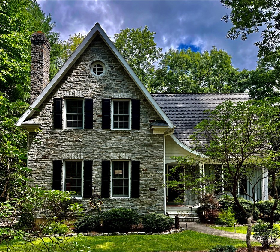
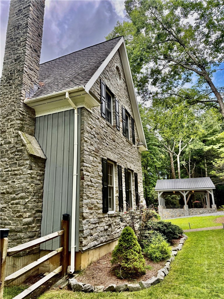
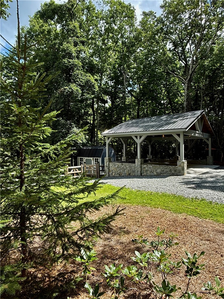
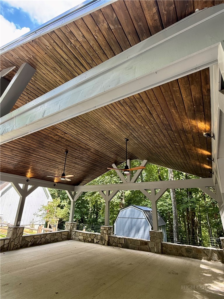
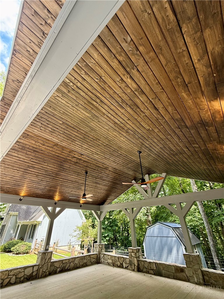
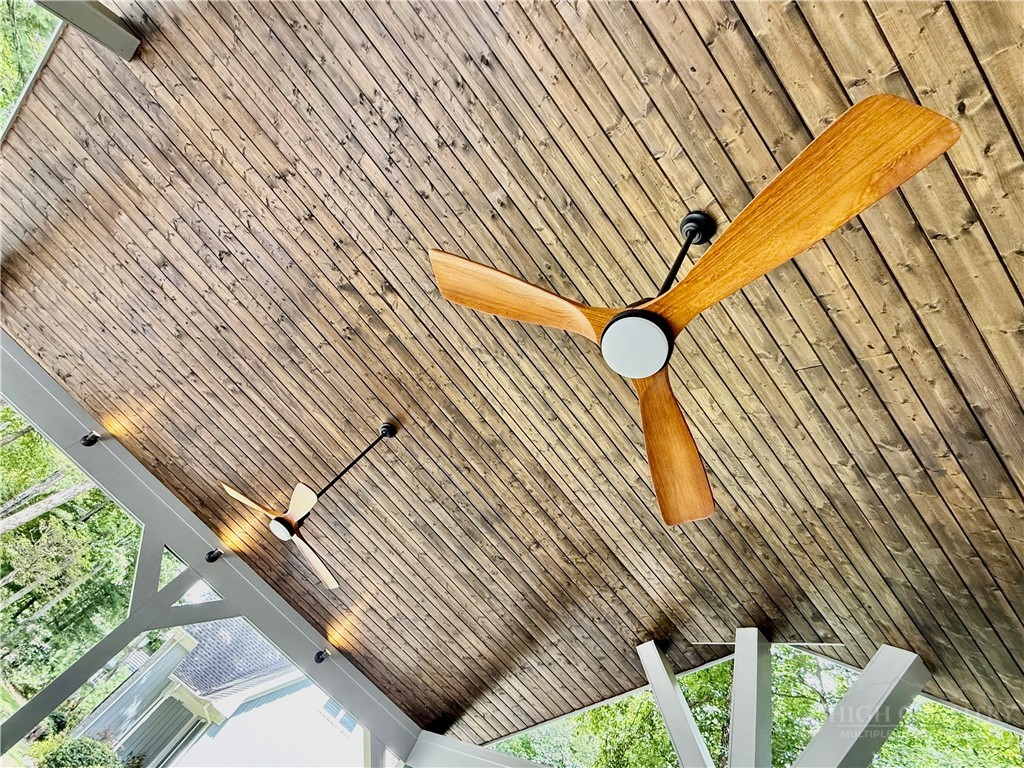
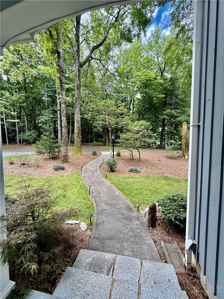
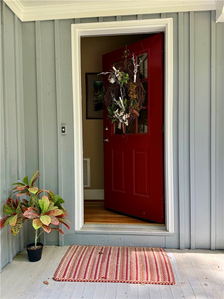
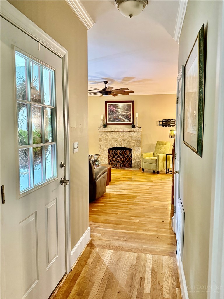
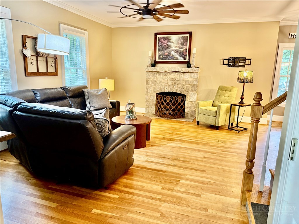
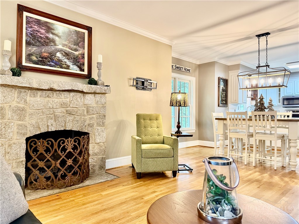
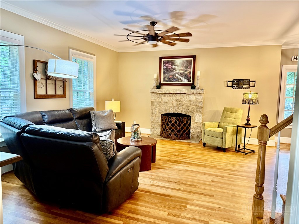
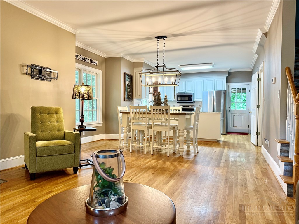
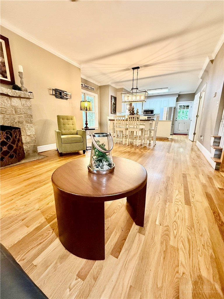
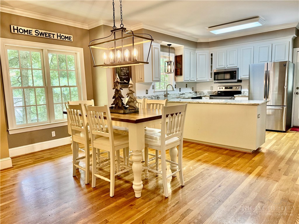
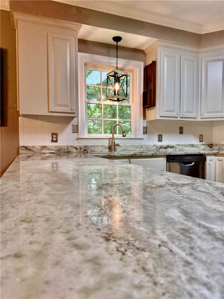
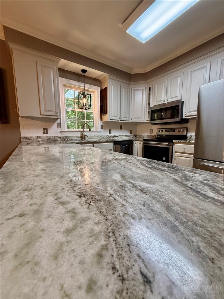
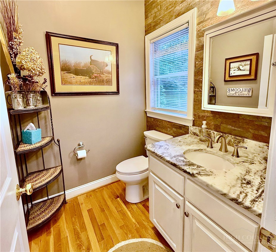
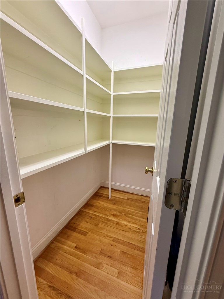
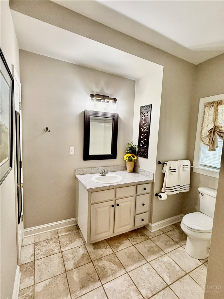
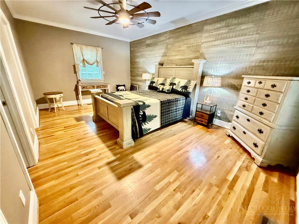
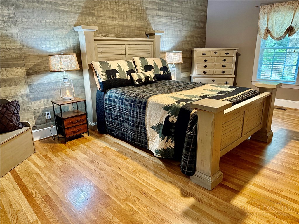
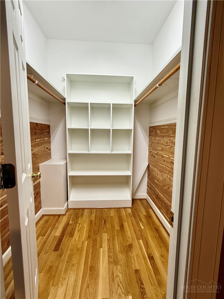
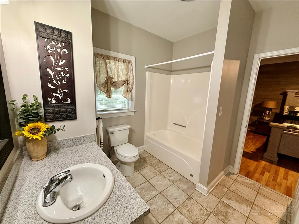
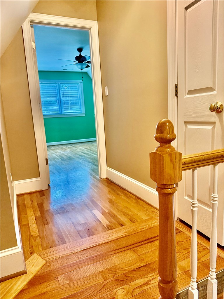
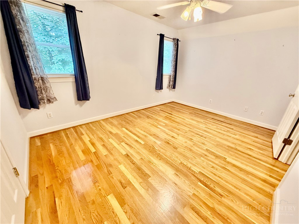
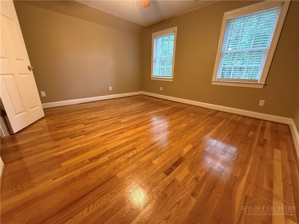
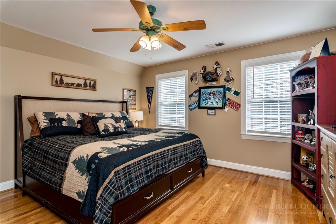
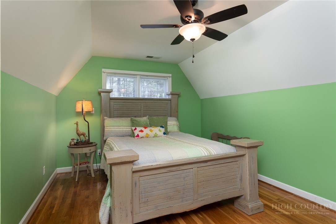
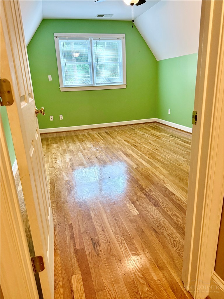
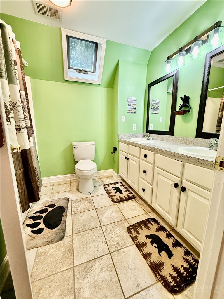
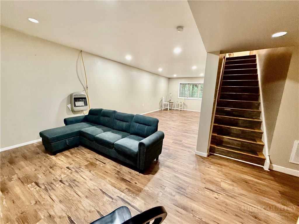
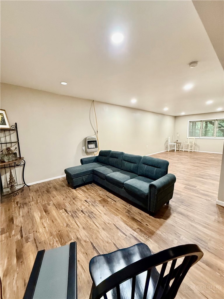
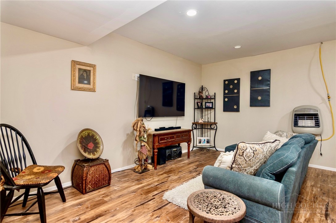
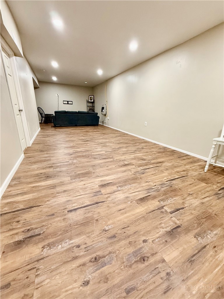
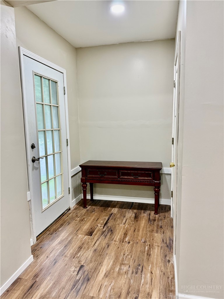
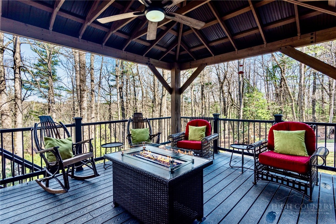
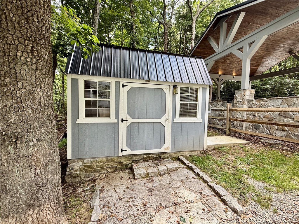
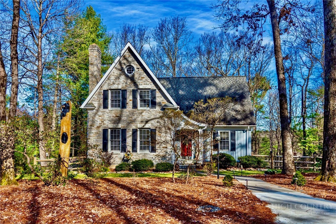
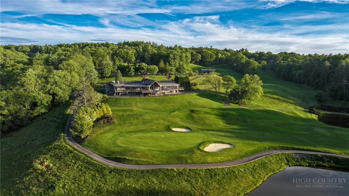
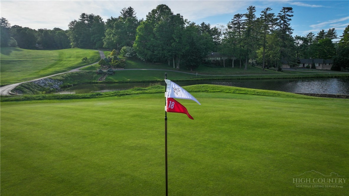
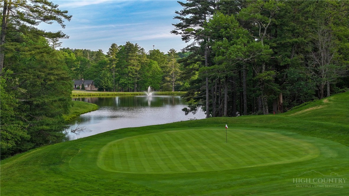
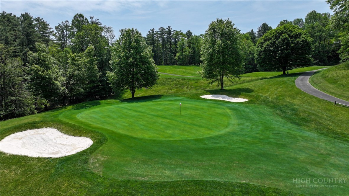
Discover timeless craftsmanship and mountain charm in this exceptional custom-built cottage, ideally situated within the renowned High Meadows Country Club community. Surrounded by the natural beauty of the Blue Ridge Mountains and just a golf cart ride from the clubhouse and amenities, this distinctive home offers the perfect blend of quality construction, comfortable living and year-round enjoyment. From the moment you arrive, you'll appreciate the home's striking curb appeal. One of the property's most impressive features is the custom-designed carport. With more than 600 square feet beneath its beautifully stained tongue-and-groove ceiling, this versatile space extends far beyond covered parking for two vehicles. It's equally suited for outdoor dining, entertaining, hosting celebrations or simply relaxing while enjoying the mountain air. Inside, quality continues throughout with hardwood floors, 9-foot ceilings, crown molding and a floor-to-ceiling stone gas-log fireplace. The open and spacious floor plan flows seamlessly into the dining area, and into a beautifully appointed kitchen with granite countertops, custom cabinetry, stainless steel appliances, a walk-in pantry and direct access to the covered rear deck. The main-level primary suite offers comfort and convenience with a custom accent wall, walk-in closet and owner's bathroom. Upstairs, hardwood flooring continues throughout two generously sized bedrooms, a bonus room with closet, and a full bath featuring a vaulted ceiling and skylight. Two linen closets and pull-down attic access provide abundant storage. The lower level adds more than 725 square feet of flexible heated living space, which could serve as a media room, recreation room, fitness area, home office or guest accommodations. This level also includes a full bath, laundry room, one-car garage and walk-out access to the backyard. A nostalgic laundry chute connecting the upper level to the laundry room adds a unique touch of character. Other features of this property include a fully fenced backyard which is a wonderful space for pets, gardening, recreation or simply enjoying the outdoors. There's a workshop with electricity that provides additional space for hobbies, projects or storage. Modern conveniences complement this mountain setting with cable high-speed internet available, making remote work, streaming and staying connected easy and reliable. Located just minutes from the Blue Ridge Parkway, this remarkable property provides convenient access to hiking, scenic overlooks, wineries, outdoor recreation and the many attractions of the North Carolina High Country. Whether you're looking for a full-time residence, seasonal mountain escape or investment opportunity, 21 Maple Leaf Lane offers exceptional craftsmanship, versatile living spaces and an inviting mountain lifestyle in one of the region's most desirable golf communities. Club membership is available separately.
Details
| MLS # | 263635 |
|---|---|
| Listing Type | For Sale |
| Style | House |
| HOA Dues | $1,100 |
| Sub-Type | Resale |
| Year | 1998 |
| Days On Site | 74 |
| Listing Provided By | Realty One Group Revolution | Barry Aldridge |
Features
| Bed(s) | 3 |
|---|---|
| Bath(s) | 4 Total |
| SQ Feet | 2,739 |
| Garage | 1 |
| Car Port | Yes |
| Basement | Y |
| Story(s) | 2 |
| Zoning | Residential |
| Acreage | 0.47 |
| Golf Course | Yes |
| Water Front | Yes |
| Property View | Yes |
Interior
| Cooling Yes / No | Yes |
|---|---|
| Cooling | Heat Pump |
| Heating Yes / No | Yes |
| Heating | Electric, Fireplaces, Heat Pump, Hot Water, Propane, Radiant |
| Interior Features | Laundry Chute, Pull Down Attic Stairs |
| Appliances | Dryer, Dishwasher, Electric Cooktop, Electric Range, Electric Water Heater, Microwave Hood Fan, Microwave, Refrigerator, Washer |
| Fireplace Features | Gas, Stone, Vented, Propane |
| Fireplace Yes / No | Yes |
| Laundry Features | Laundry Chute, Washer Hookup, Dryer Hookup, In Basement |
Exterior
| Exterior Features | Fence, Out Buildings, Storage, Gravel Driveway |
|---|---|
| Roof | Architectural, Shingle |
| Construction Materials | Stone, Wood Siding, Wood Frame |
Parking
| Garage Yes / No | Yes |
|---|---|
| Attached Garage Yes / No | Yes |
| Parking Features | Attached, Basement, Carport, Driveway, Garage, One Car Garage, Gravel, Private |
Utilities
| Utilities | Cable Available, High Speed Internet Available, Septic Available |
|---|---|
| Sewer | Septic Permit3Bedroom, Septic Tank |
Taxes
| Tax Annual Amount | 1800 |
|---|---|
| Tax Book Number | 446/97 |
Location
| Community Features | Club Membership Available, Clubhouse, Fitness Center, Fishing, Golf, Lake, Pickleball, Pool, Tennis Courts, Long Term Rental Allowed, Short Term Rental Allowed |
|---|
Area Information
| State | NC |
|---|---|
| County | Alleghany |
| City | Roaring Gap |
| Zip Code | 28668 |
| Area | 31 Cherry Lane |
| Community Name | High Meadows |
| School District | Alleghany |
| Elementary School | Glade Creek |
| High School | Alleghany |
| Listing VS Median (in High Meadows) | |
Price: $499,900 low | high Med: $547,500 sqft: 2,739 low | high Med: 2,667 $ / sqft: $183 low | high Med: $216 On site: 74 low | high Med: 244.5 | |
Market Activity 28668
Request a showing
Request a showing
Contact
Learn More About This Property

| State | NC |
|---|---|
| County | Alleghany |
| City | Roaring Gap |
| Zip Code | 28668 |
| Area | 31 Cherry Lane |
| Community Name | High Meadows |
| School District | Alleghany |
| Elementary School | Glade Creek |
| High School | Alleghany |
| Listing VS Median (in High Meadows) | |
Price: $499,900 low | high Med: $547,500 sqft: 2,739 low | high Med: 2,667 $ / sqft: $183 low | high Med: $216 On site: 74 low | high Med: 244.5 | |