Price Reduced Listing
2126 Midnight Blue Lane,Fort Mill, SC 29708
Fort Mill, SC 29708

Description
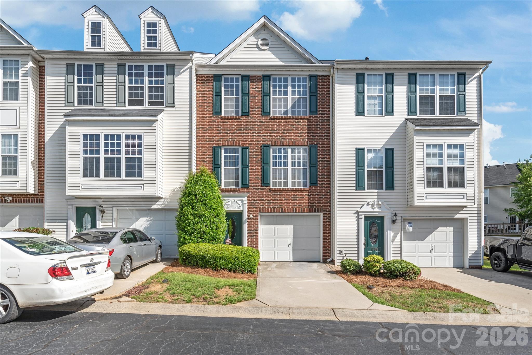
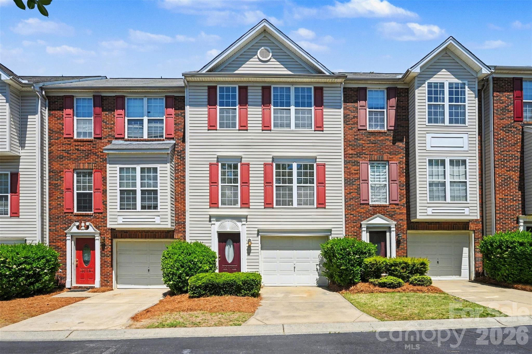
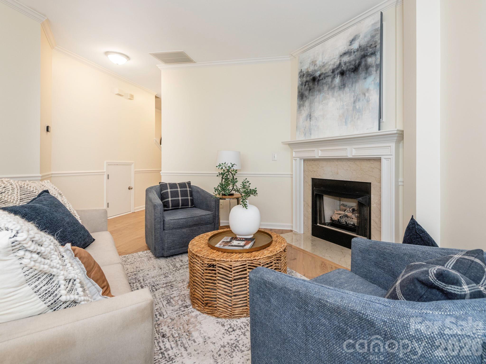
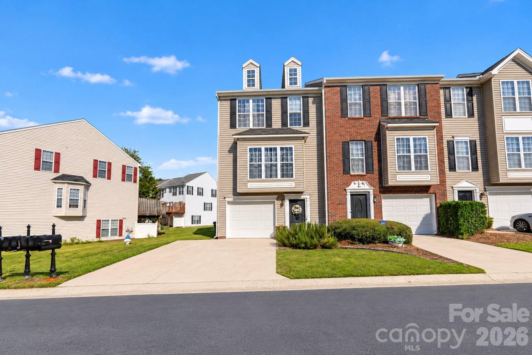
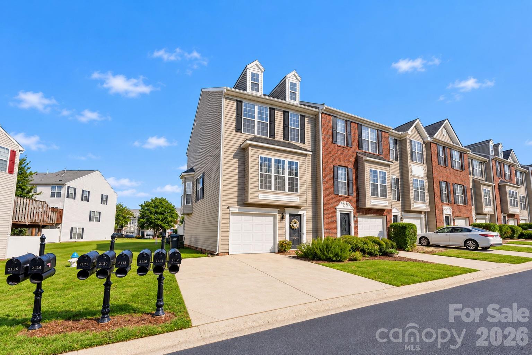
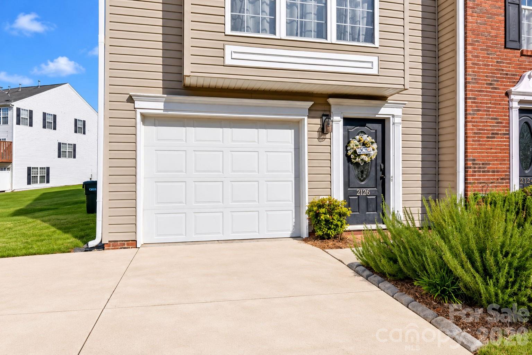
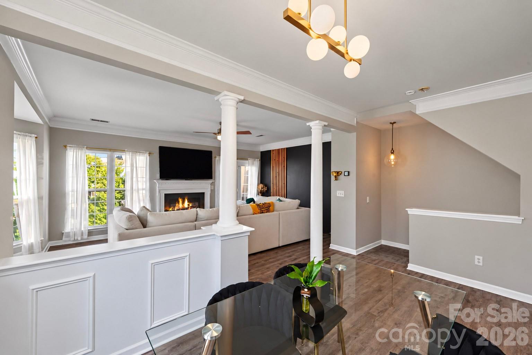
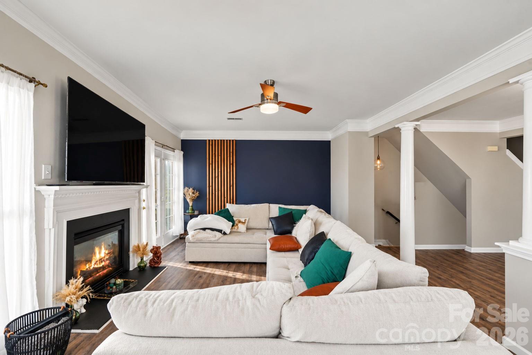
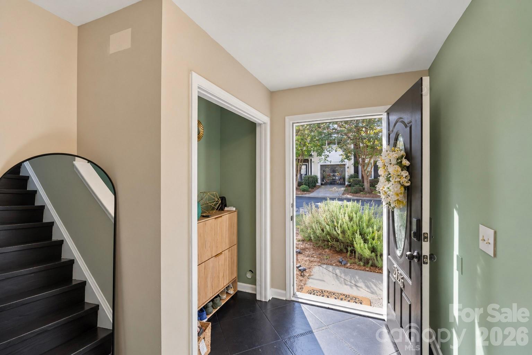
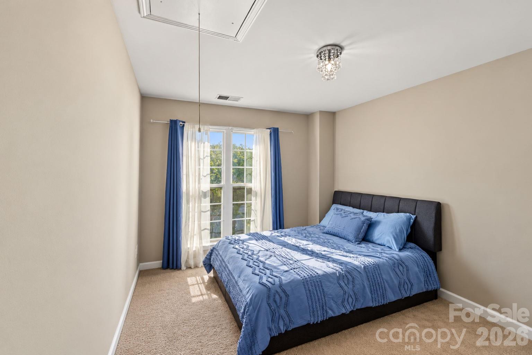
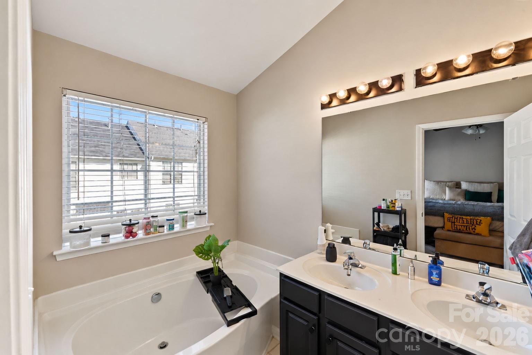
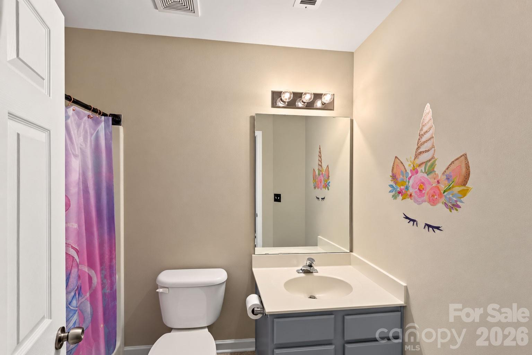
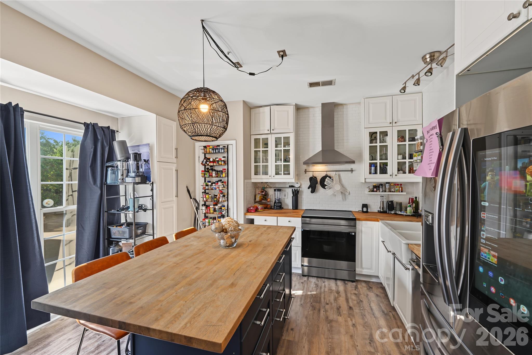
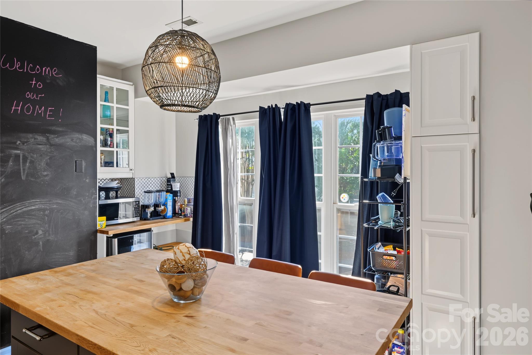
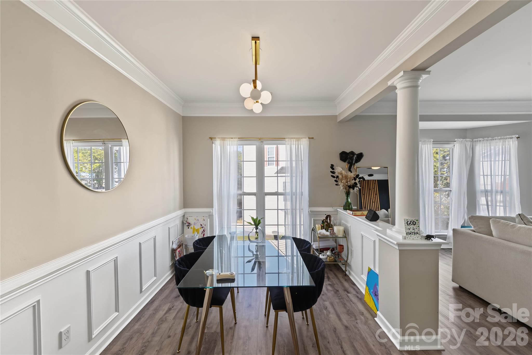
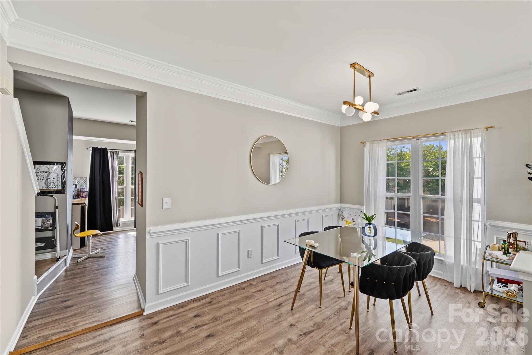
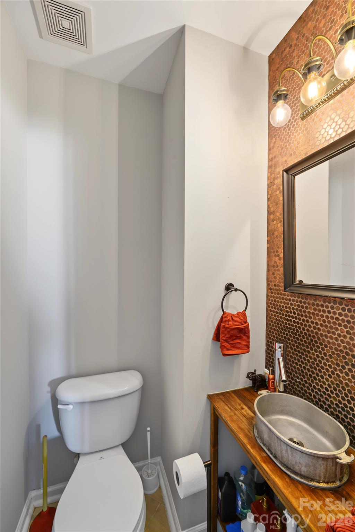
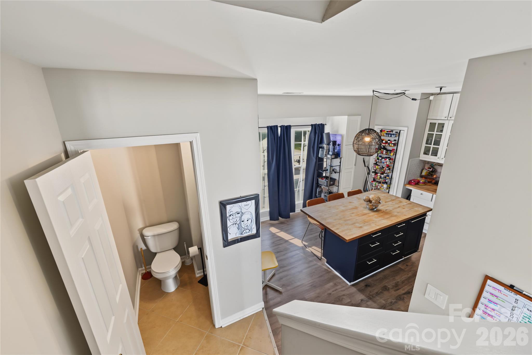
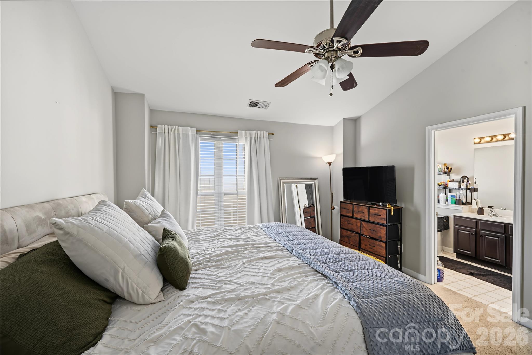
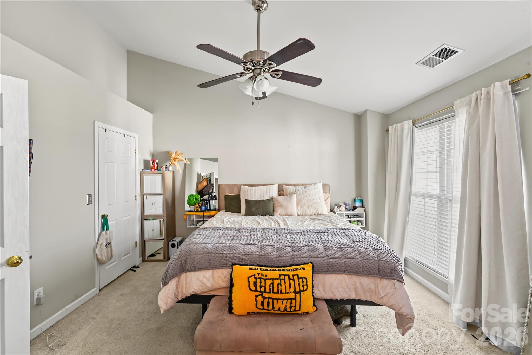
Buy in confidence- Old Inpsection Included, seller has made some repairs. Warranty offered with a acceptable offer! Seller is moving to get closer to family. Assumable Rate 5.5%, 26 year mortgage. appx loan balance $309k Out of pocket difference does not exceed $10k. You must qualify with Freedom Mortgage. Seller has docs ready! Welcome to 2126 Midnight Blue, a modernized end-unit home offering thoughtful updates, smart-home convenience, and features that truly set it apart within the community. One of the standout features is the rare combination of a one-car garage and two-car driveway, providing coveted additional parking. As an end unit, the home also enjoys added outdoor space and a more open feel. Inside, three levels provide flexibility for the way you live. The versatile first floor can serve as a home gym, recreation room, office, flex space, or potentially be converted into an additional bedroom to suit your needs. A new ceiling fan, refreshed first-floor bath, and custom drop zone for shoes, bags, and keys add everyday function. Head upstairs on the newly installed hardwood staircase with motion-sensor lighting-a modern upgrade that delivers both style and convenience. The kitchen brings smart technology home with a smart range - elevate your experience by purchasing a smart frige. The stove has Alexa-enabled connectivity and app-based functionality. The kitchen package also includes the original dishwasher, microwave with air-fry functionality, and a wine refrigerator. Throughout the home, thoughtful modernization creates a fresh, updated feel that distinguishes this property from others nearby. And just outside? A mature rosemary bush adds a special touch-fresh rosemary for cooking, home uses, or simply enjoying its fragrance after the rain. With three levels of living, an end-unit location, expanded parking, smart appliances, modern upgrades, flexible living space, and generous outdoor space, 2126 Midnight Blue offers features that are hard to duplicate. Schedule your private showing and experience what makes this home different.Ask your agent to share the payment in the agent notes.
Details
| MLS # | 4426589 |
|---|---|
| Listing Type | For Sale |
| Style | House |
| HOA Dues | $200 |
| Sub-Type | Resale |
| Status | Active |
| Year | 2002 |
| Days On Site | 34 |
| Listing Provided By | UPSURGE Realty | Helen Edwards Jackson |
Features
| Bed(s) | 3 |
|---|---|
| Bath(s) | 4 Total |
| SQ Feet | 1,975 |
| Garage | 2 |
| Story(s) | 3 |
| Acreage | 0.03 |
Interior
| Cooling | Central Air |
|---|---|
| Heating | Central |
| Appliances | Dishwasher, Disposal, Exhaust Hood |
Exterior
| Construction Materials | Brick Partial |
|---|---|
| Foundation Details | Slab |
Parking
| Garage Yes / No | Yes |
|---|---|
| Parking Features | Driveway, Attached Garage |
Location
| Community Features | Outdoor Pool, Playground |
|---|
Other
| List Aor | Canopy Realtor Association |
|---|
Taxes
| Property | 321300 |
|---|
Area Information
| State | SC |
|---|---|
| County | York |
| City | Fort Mill |
| Zip Code | 29708 |
| Area | York |
| Community Name | Waterstone |
| School District | Fort Mill |
| Elementary School | Gold Hill |
| High School | Fort Mill |
| Listing VS Median (in Waterstone) | |
Price: $315,000 low | high Med: $369,900 sqft: 1,975 low | high Med: 2,161 $ / sqft: $159 low | high Med: $171 On site: 34 low | high Med: 181 | |
Market Activity 29708
Request a showing
Request a showing
 Listings courtesy of Canopy MLS as distributed by MLS GRID.
Based on information submitted to the MLS GRID as of October 29, 2026 at 2:29:50 AM PDT All data is obtained from various sources and may not have been verified by broker or MLS GRID. Supplied Open House Information is subject to change without notice. All information should be independently reviewed and verified for accuracy. Properties may or may not be listed by the office/agent presenting the information.
The Digital Millennium Copyright Act of 1998, 17 U.S.C. § 512 (the “DMCA”) provides recourse for copyright owners who believe that material appearing on the Internet infringes their rights under U.S. copyright law. If you believe in good faith that any content or material made available in connection with our website or services infringes your copyright, you (or your agent) may send us a notice requesting that the content or material be removed, or access to it blocked. Notices must be sent in writing by email to DMCAnotice@MLSGrid.com.
“The DMCA requires that your notice of alleged copyright infringement include the following information: (1) description of the copyrighted work that is the subject of claimed infringement; (2) description of the alleged infringing content and information sufficient to permit us to locate the content; (3) contact information for you, including your address, telephone number and email address; (4) a statement by you that you have a good faith belief that the content in the manner complained of is not authorized by the copyright owner, or its agent, or by the operation of any law; (5) a statement by you, signed under penalty of perjury, that the information in the notification is accurate and that you have the authority to enforce the copyrights that are claimed to be infringed; and (6) a physical or electronic signature of the copyright owner or a person authorized to act on the copyright owner’s behalf. Failure to include all of the above information may result in the delay of the processing of your complaint.
Contact
Learn More About This Property

| State | SC |
|---|---|
| County | York |
| City | Fort Mill |
| Zip Code | 29708 |
| Area | York |
| Community Name | Waterstone |
| School District | Fort Mill |
| Elementary School | Gold Hill |
| High School | Fort Mill |
| Listing VS Median (in Waterstone) | |
Price: $315,000 low | high Med: $369,900 sqft: 1,975 low | high Med: 2,161 $ / sqft: $159 low | high Med: $171 On site: 34 low | high Med: 181 | |