2301 Hunter Davis Court,Monroe, NC 28110
Monroe, NC 28110

Description
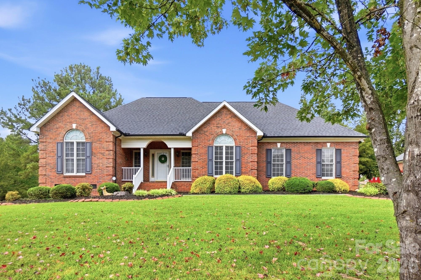
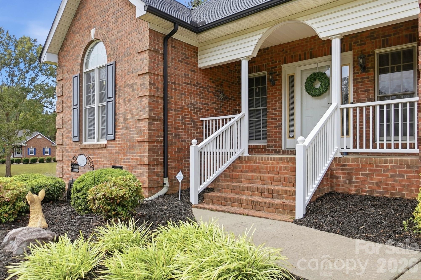
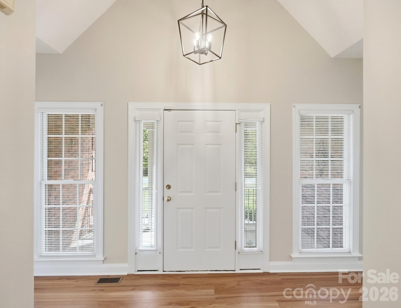
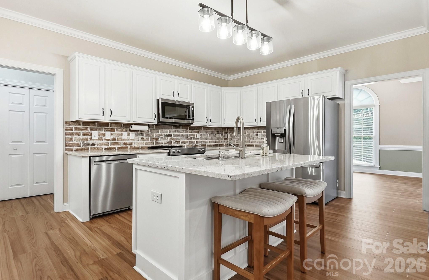
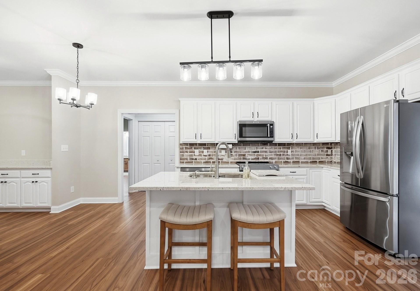
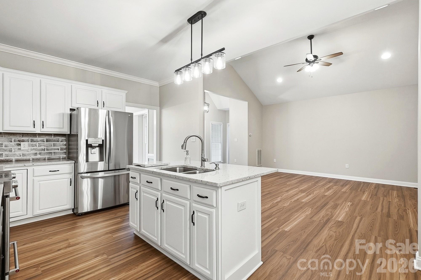
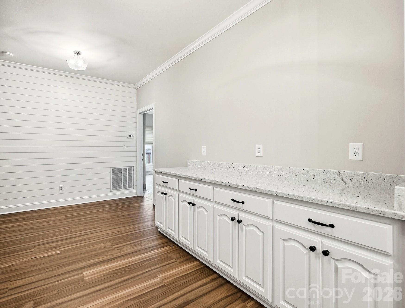
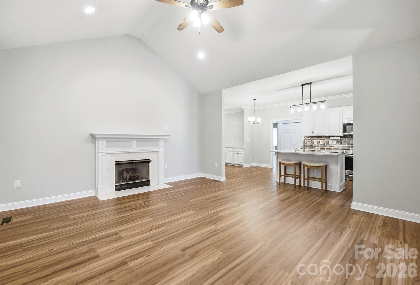
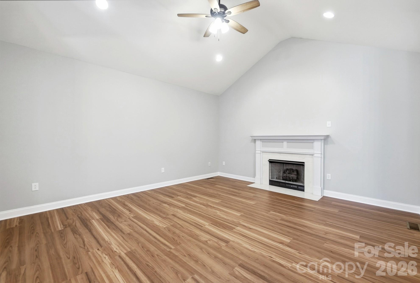
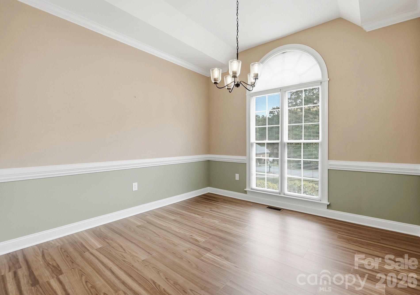
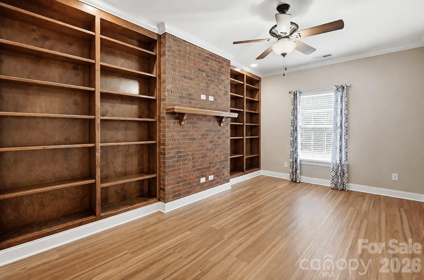
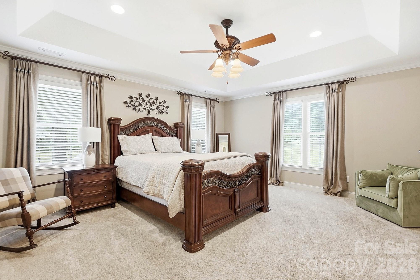
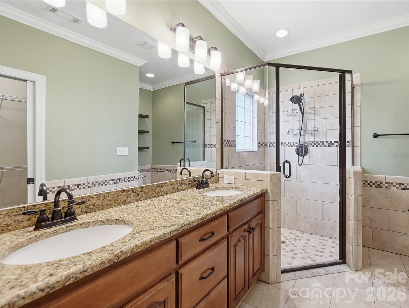
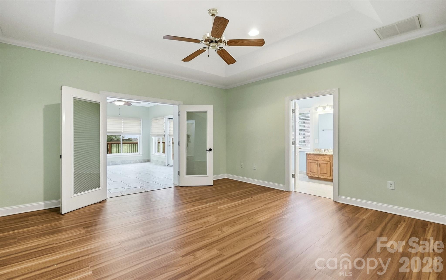
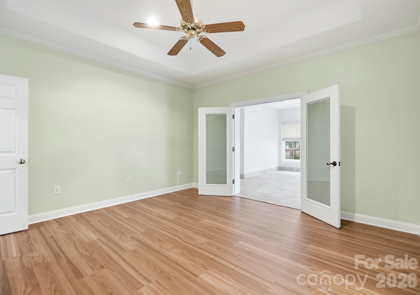
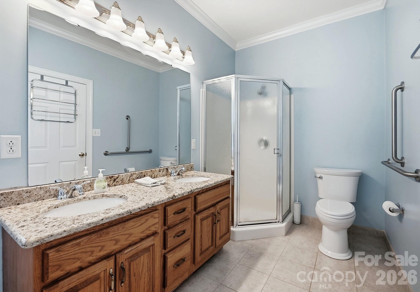
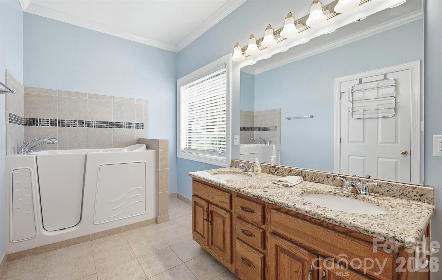
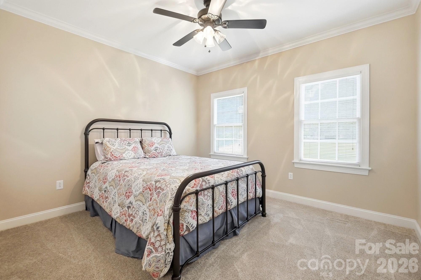
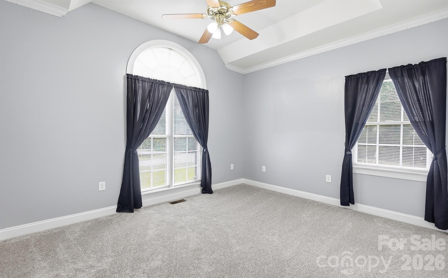
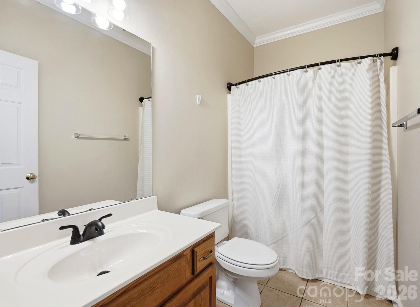
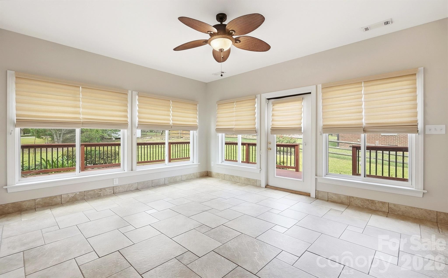
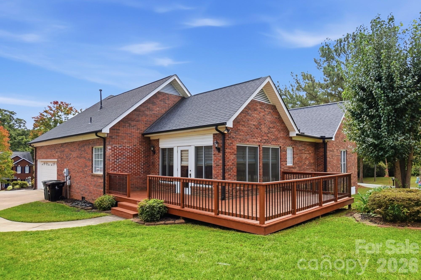
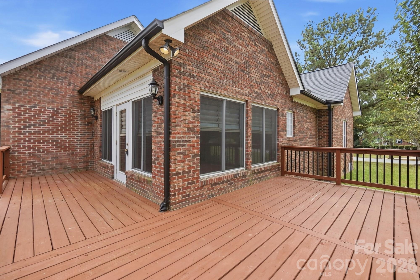
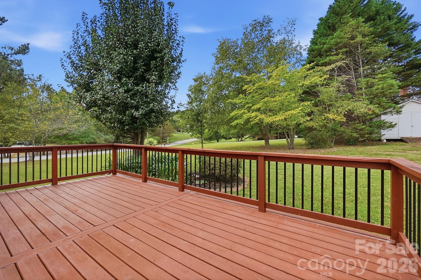
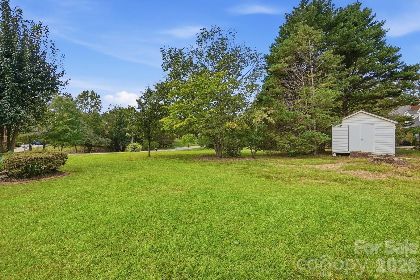
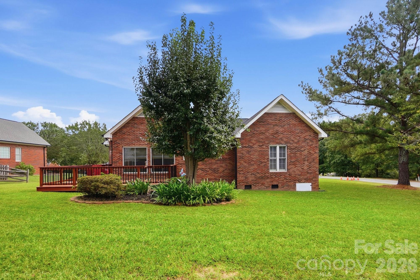
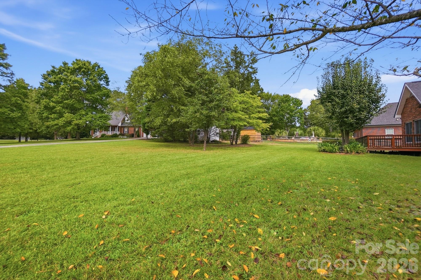
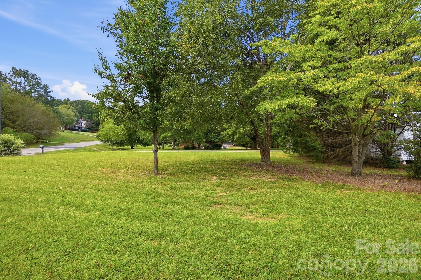
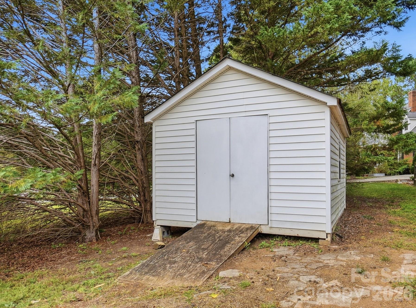
Stunning all-brick ranch in a prime location offering exceptional space, versatility, and an abundance of thoughtful updates! This beautifully maintained home is in a NO HOA neighborhood and offers a rare and highly desirable layout featuring two spacious primary suites, two additional bedrooms, a charming den, great room, dining room, sunroom, and flexible living spaces.From the moment you arrive, the classic brick exterior, mature landscaping, welcoming front porch, and brand-new architectural roof create an inviting first impression. Inside, the home offers beautiful LVP flooring, abundant natural light, and a floor plan designed for comfortable everyday living and entertaining.The updated kitchen is truly the heart of the home, featuring crisp white cabinetry, KitchenAid appliances, quartz countertops, a large island with bar seating, and a breakfast area. A unique flex space/Butler's Pantry with additional cabinetry adds even more functionality and can serve as a convenient serving/butler area or laundry-folding station. The kitchen opens directly to the spacious great room, creating an ideal gathering space. The primary suite is exceptionally spacious and features a beautifully appointed ensuite bath with a walk-in closet, linen closet, Large shower, double vanity, granite countertops, and ceramic tile flooring.The second primary suite offers remarkable flexibility and privacy, with French doors leading directly into the heated and cooled sunroom. This creates a wonderful sense of separation, with the sunroom providing an additional sitting area and convenient access that could work beautifully for guests or multi-generational living. The suite also features a walk-in closet and an ensuite bath with double sinks, granite countertops, ceramic tile flooring, a separate shower, and a walk-in tub with a door and built-in seat.A charming den/office with exposed brick and built-in shelving provides a warm, distinctive space that can easily adapt to your needs-use it as a home office, workout room, library, gaming room, or cozy secondary living area. Additional storage is found in two convenient drop-down attic spaces.The bright heated and cooled sunroom provides year-round enjoyment and overlooks the expansive deck and beautifully landscaped yard. Step outside to enjoy the large deck, perfect for entertaining, grilling, or relaxing. The attached garage offers approximately 483 square feet of additional space. An additional outbuilding provides even more storage and a new roof.The home is equipped with a dual heating system featuring both a heat pump and gas furnace, plus a gas water heater, offering added flexibility and efficiency.Recent improvements include a brand-new architectural roof on the home and a new roof on the outbuilding. Don't Miss this Beautiful Home in Union County conveniently located near shops, restaurants, and Multiple main roads to access Charlotte, Monroe and Wingate.
Details
| MLS # | 4428195 |
|---|---|
| Listing Type | For Sale |
| Style | House |
| Sub-Type | Resale |
| Status | Pending |
| Year | 1997 |
| Days On Site | 29 |
| Listing Provided By | Cross Keys LLC | Tracy Anderson |
Features
| Bed(s) | 4 |
|---|---|
| Bath(s) | 3 Total |
| SQ Feet | 2,681 |
| Garage | 2 |
| Story(s) | 1 |
| Zoning | AP8 |
| Acreage | 0.70 |
Interior
| Cooling | Central Air, Heat Pump |
|---|---|
| Heating | Heat Pump, Natural Gas |
| Interior Features | Attic Stairs Pulldown, Built-in Features, Cable Prewire, Entrance Foyer, Kitchen Island, Open Floorplan, Pantry, Split Bedroom, Storage, Walk-In Closet(s), Other - See Remarks |
| Appliances | Dishwasher, Disposal, Electric Range, Exhaust Fan, Ice Maker, Microwave, Self Cleaning Oven |
Exterior
| Exterior Features | Storage Unit (Off Site) |
|---|---|
| Roof | Architectural Shingle |
| Construction Materials | Brick Full |
| Foundation Details | Crawl Space |
| Lot Features | Cleared, Corner Lot, Green Area, Wooded |
Parking
| Garage Yes / No | Yes |
|---|---|
| Parking Features | Driveway, Attached Garage, Garage Door Opener, Garage Faces Side |
Utilities
| Utilities | Cable Available, Electricity Connected, Fiber Optics, Natural Gas |
|---|
Location
| Community Features | Walking Trails |
|---|
Other
| List Aor | Canopy Realtor Association |
|---|
Taxes
| Property | 514900 |
|---|
Area Information
| State | NC |
|---|---|
| County | Union |
| City | Monroe |
| Zip Code | 28110 |
| Area | Union |
| Community Name | Fox Hunt Estates |
| School District | Piedmont |
| Elementary School | Porter Ridge |
| High School | Piedmont |
| Listing VS Median (in Fox Hunt Estates) | |
Price: $560,000 low | high Med: $560,000 sqft: 2,681 low | high Med: 2,681 $ / sqft: $209 low | high Med: $209 On site: 29 low | high Med: 29 | |
Market Activity 28110
Request a showing
Request a showing
 Listings courtesy of Canopy MLS as distributed by MLS GRID.
Based on information submitted to the MLS GRID as of November 5, 2026 at 6:37:04 PM PST All data is obtained from various sources and may not have been verified by broker or MLS GRID. Supplied Open House Information is subject to change without notice. All information should be independently reviewed and verified for accuracy. Properties may or may not be listed by the office/agent presenting the information.
The Digital Millennium Copyright Act of 1998, 17 U.S.C. § 512 (the “DMCA”) provides recourse for copyright owners who believe that material appearing on the Internet infringes their rights under U.S. copyright law. If you believe in good faith that any content or material made available in connection with our website or services infringes your copyright, you (or your agent) may send us a notice requesting that the content or material be removed, or access to it blocked. Notices must be sent in writing by email to DMCAnotice@MLSGrid.com.
“The DMCA requires that your notice of alleged copyright infringement include the following information: (1) description of the copyrighted work that is the subject of claimed infringement; (2) description of the alleged infringing content and information sufficient to permit us to locate the content; (3) contact information for you, including your address, telephone number and email address; (4) a statement by you that you have a good faith belief that the content in the manner complained of is not authorized by the copyright owner, or its agent, or by the operation of any law; (5) a statement by you, signed under penalty of perjury, that the information in the notification is accurate and that you have the authority to enforce the copyrights that are claimed to be infringed; and (6) a physical or electronic signature of the copyright owner or a person authorized to act on the copyright owner’s behalf. Failure to include all of the above information may result in the delay of the processing of your complaint.
Contact
Learn More About This Property

| State | NC |
|---|---|
| County | Union |
| City | Monroe |
| Zip Code | 28110 |
| Area | Union |
| Community Name | Fox Hunt Estates |
| School District | Piedmont |
| Elementary School | Porter Ridge |
| High School | Piedmont |
| Listing VS Median (in Fox Hunt Estates) | |
Price: $560,000 low | high Med: $560,000 sqft: 2,681 low | high Med: 2,681 $ / sqft: $209 low | high Med: $209 On site: 29 low | high Med: 29 | |
